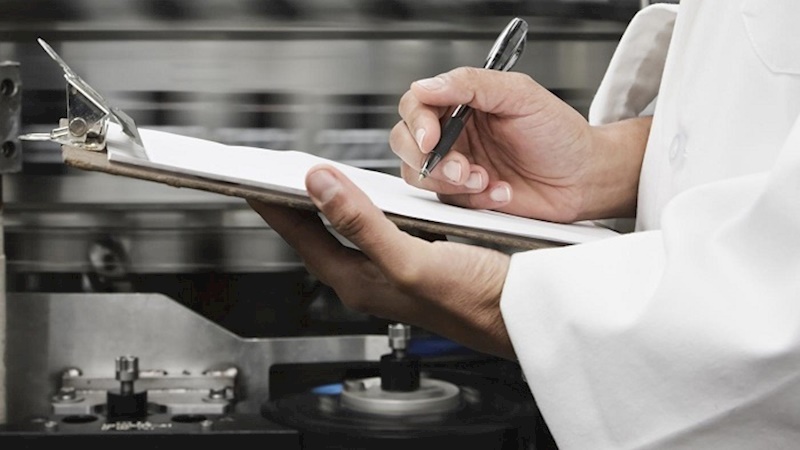
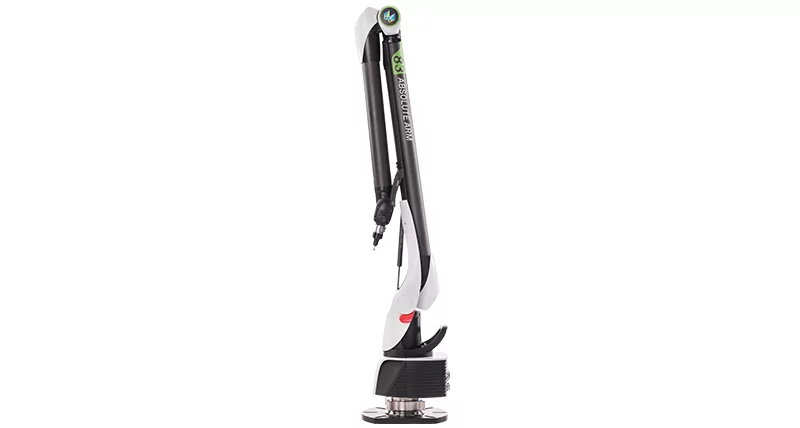
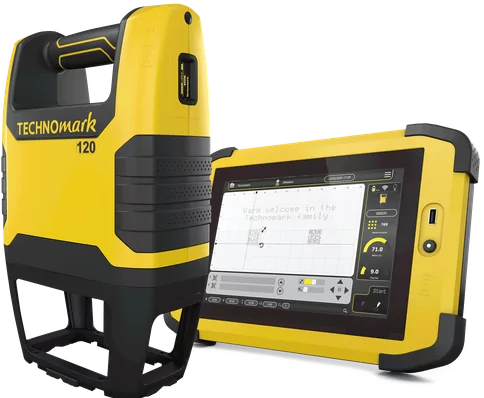
Quality control at Aspera Technology is an integral part of every production phase, not merely a final exit procedure. Every project involves technical analysis of documentation, ongoing measurement during production, and final acceptance inspection of the finished part. For dimensional and form measurement we have the Hexagon Absolute arm 6-axis measuring arm (reach 2.5 m, accuracy 0.020 mm, certificate ISO 10360-12:2016). It enables precise inspection of geometrically complex weldments, bent profiles or CNC-machined components directly on the shop floor. The wireless Technomark 120 EASY marking device ensures permanent and legible identification of every part directly on the production line. For long-term partnerships we offer consignment stock, individual packaging and processing of customer documentation to the requirements of partners in automotive, electrical engineering or rail vehicle manufacturing.
Back to Technologies
Quality Control
Modern measuring and marking technology for maximum precision of every product
Gallery
Technical Specifications
Measuring arm
Hexagon Absolute arm 2.5 m
Measuring accuracy
±0.020 mm
Certificate
ISO 10360-12:2016
Marking
Technomark 120 EASY wireless
Machine Equipment
Hexagon Absolute arm – 6-axis measuring arm
Measuring volume: 2.5 m
Max. deviation (size): 0.020 mm
Max. deviation (form): 0.038 mm
Calibration certificate: ISO 10360-12:2016
Encoders: Absolute + SMART sensors
Technomark 120 EASY marking device
Wireless operation
All types of metals
High permanent legibility
Power: Battery
Benefits
Measurement accuracy 0.020 mm
Certificate ISO 10360-12:2016
Wireless marking of all materials
Individual packaging and consignment warehouse
Use Cases
- Dimensional accuracy inspection of parts
- In-process quality control
- Conformity certification for demanding customers
- Part traceability and marking
We use cookies to improve your experience on our website. By continuing to browse, you agree to our use of cookies. Learn more